





Address
116 Derby Woods Drive, Lynn Haven, FL
Price
$ 369,900
Property Attributes
- MLS#789281
- TypeSingle Family
- Listing Status Active
- CountyBay
- CityLynn Haven
- Area02 - Bay County - Central
- NeighborhoodDerby Woods
- Zip32444
- Style
- Year Built1984
- Taxes$ 3874
- Price$ 369,900
- Bedrooms3
- Full Bathrooms2
- Half Bathrooms0
- Sqr Footage1885
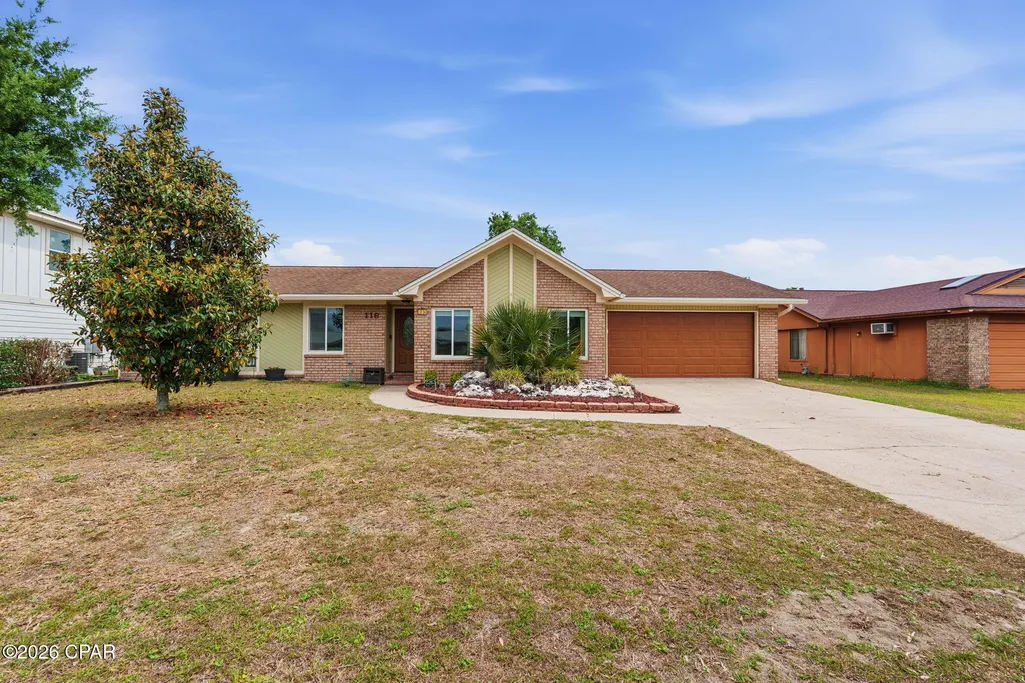
- Lot Size0.27 Acres
Data Source:
Central Panhandle Association of REALTORS® (CPAR)
Property Description
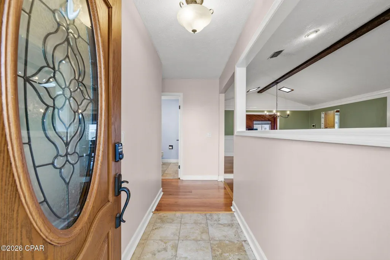
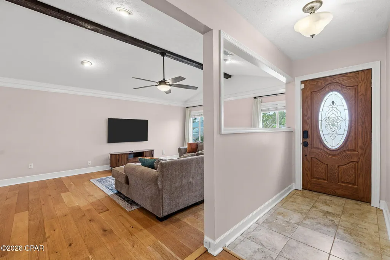
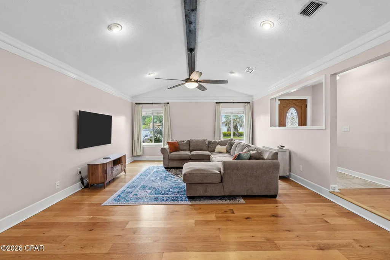
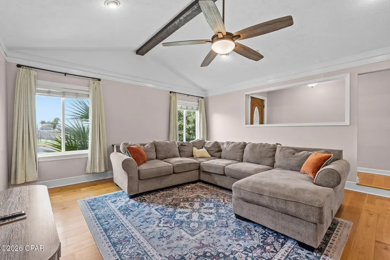
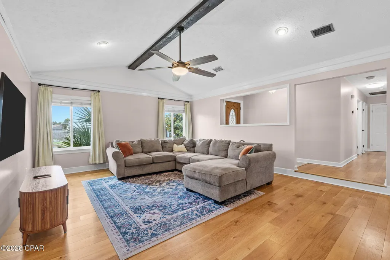
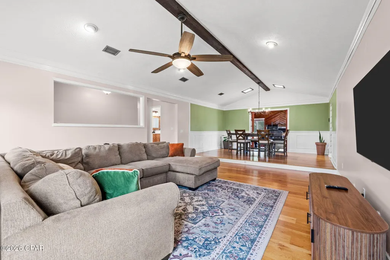
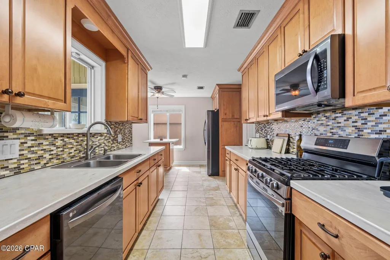
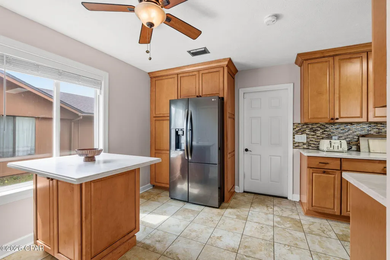
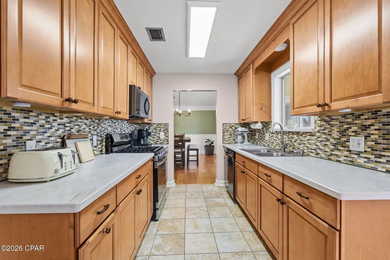
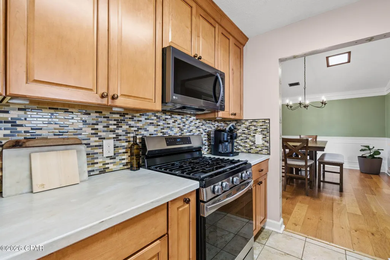
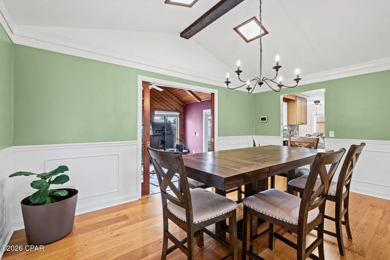
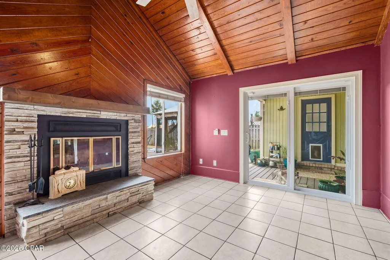
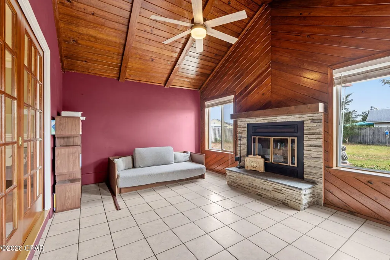
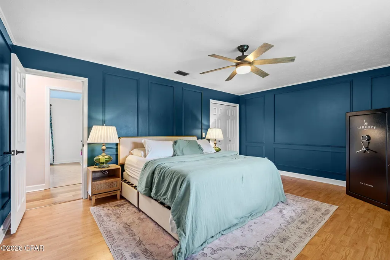
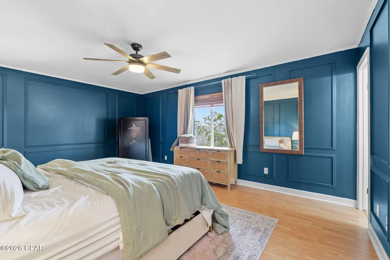
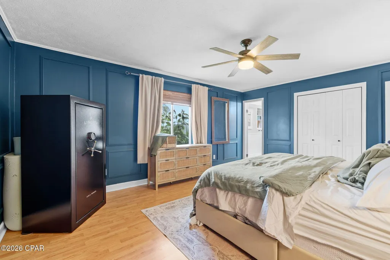
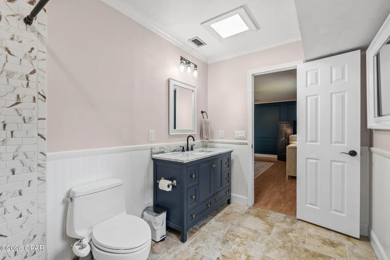
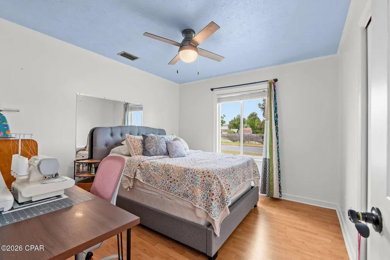
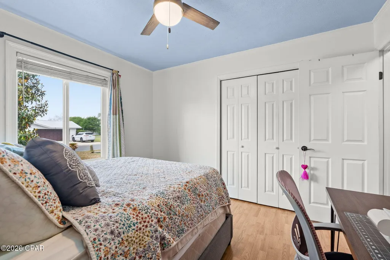
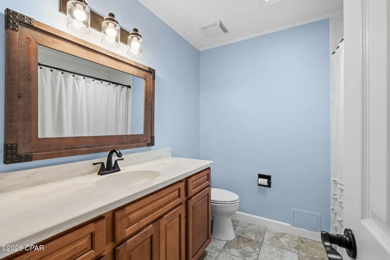
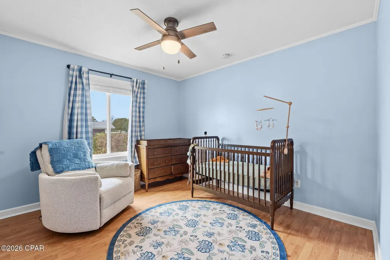
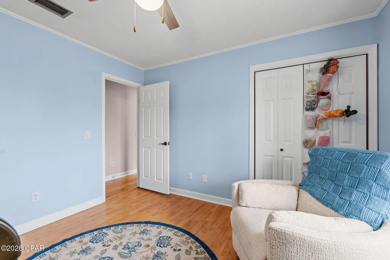
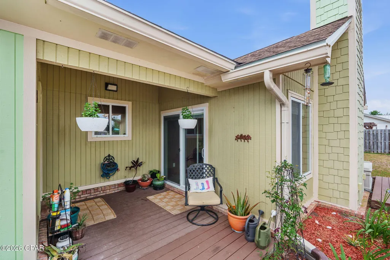
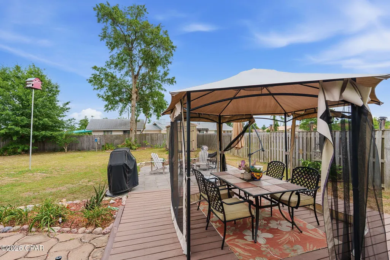
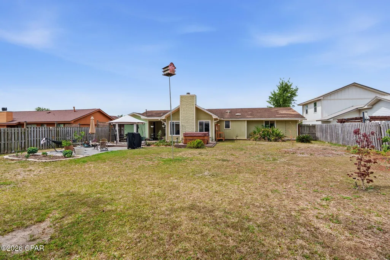
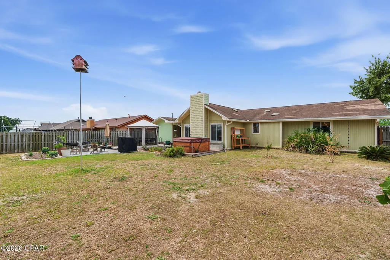
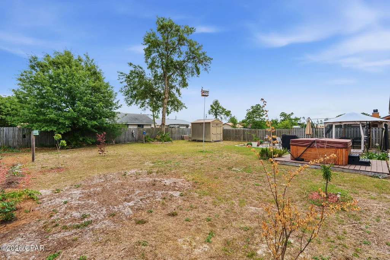
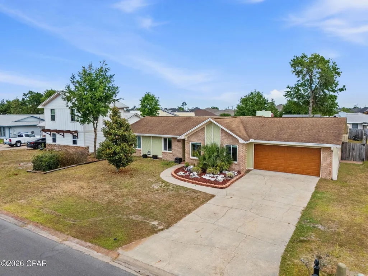
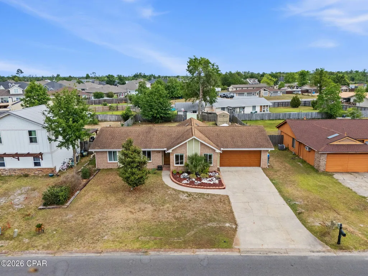
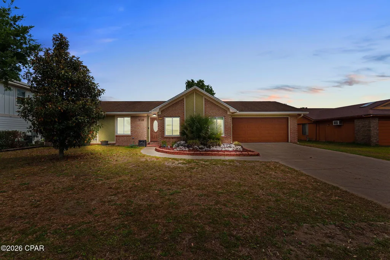
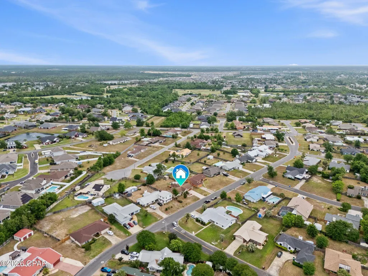
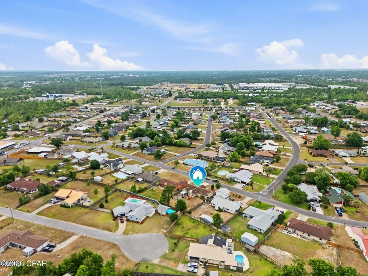
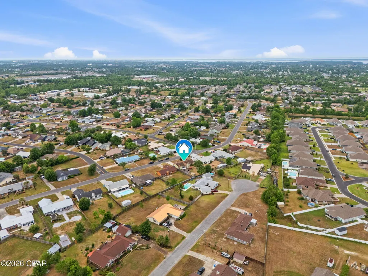
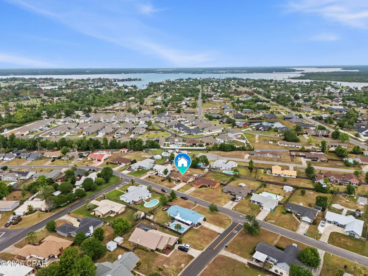
Welcome home to your updated, brick residence nestled in one of the area's most established and sought-after neighborhoods, Derby Woods --well-known for its festive Halloween spirit and community-wide yard sales. Step inside to find rich LVP floors flowing throughout and a stunning living room featuring a vaulted, beamed ceiling that creates a warm atmosphere. The formal dining room offers the perfect setting for gatherings, while the updated kitchen is a true standout with custom Kitchen Maid cabinetry with added pull-out drawers and organization features, soft close drawers, stainless appliances and a rare highly desired gas stove. The kitchen has an eat-in breakfast bar style island that can be moved. This thoughtfully designed home offers 3 bedrooms and 2 fully remodeled bathrooms. The primary suite is a true retreat, showcasing elegant trim details and a beautifully renovated ensuite bath designed with comfort and style in mind. A cozy den with a fireplace and vaulted ceiling provides additional living space--perfect for relaxing evenings or entertaining guests. Best of all, this home is completely move-in ready with no carpet anywhere, combining timeless charm with modern updates throughout. Don't miss your chance to own a home in a neighborhood that offers not just a place to live, but a true sense of community. All of this and on a large lot with a privacy fence, spacious open deck, and a shed. And don't forget the hot tub - great for those chilly winter nights. Lynn Haven is known for its top-rated schools. Tyndall AFB and NSA PC are only 25-30 minutes away. Schedule a showing today !!! Measurements approximate, buyer to verify if important.
| Elementary School | Middle School | High School |
|---|---|---|
| Deer Point Elementary School | Merritt Brown Middle School | Mosley High School |
| Price History | |
|---|---|
| 5/2/2026 | Listed $374,900 |
| 6/1/2026 | 1$372,500 |
| 6/16/2026 | 1$369,900 |
General Features
| Sewer | PublicSewer |
|---|---|
| Property Subtype | SingleFamilyResidence |
| Tax Year | 2025 |
| Community Features | ShortTermRentalAllowed |
| County | Bay |
| Property Type | Residential |
| HOA | true |
| Subdivision Name | Derby Woods |
| Special Listing Conditions | ListedAsIs |
| Status | Active |
| Directions | North on Hwy 77, right on Hwy 390, left on Belmont Blvd into Derby Woods, at T right on Derby Woods Dr. Home on left. |
| High School | Mosley |
| City | Lynn Haven |
| Zoning Description | Resid Single Family |
| MLS Area | 02 - Bay County - Central |
| Lot Size Units | Acres |
| Lot Size Square Feet | 11761 |
| Elementary School | Deer Point |
| Tax Annual Amount | 3874 |
| Middle/Junior High School | Merritt Brown |
| MLS Area Minor | 0201 - Bay - Central NE |
| Standard Status | Active |
| Property Sub Type Additional | SingleFamilyResidence |
| Other Structures | Sheds |
| Occupancy Type | Occupied |
| Year Built | 1984 |
| Association Fee Includes | AssociationManagement,LegalAccounting,MaintenanceGrounds |
| Heating | Central |
| Cooling | CentralAir |
| Appliances | GasRange |
| Patio/Porch Features | Deck,Open,Porch |
| Construction Materials | Brick |
| Attached Garage | false |
| Garage Y/N | true |
| Total Rooms | 7 |
| Full Baths | 2 |
| Virtual Tour | https://order.elevate-realestatemedia.com/sites/rkpzxxnz/unbranded |
| Garage Spaces | 2 |
| Architectural Style | Traditional |
| HOA Fee | 150 |
| Assoc Fee Paid Per | Annually |
| New Construction | false |
| Roof | Composition,Shingle |
Interior Features
| Total Baths | 2 |
|---|---|
| Interior Amenities | MainLevelPrimary,ShowerOnly |
| Furnished Units | None |
| Air Conditioning Y/N | true |
| Heating Y/N | true |
| Total Bedrooms | 3 |
| LivingAreaSource | Appraiser |
Exterior Features
| Lot Size Area | 0.27 |
|---|---|
| Lot Dimensions | 80x147 |
| Lot Size Acres | 0.27 |
| Road Frontage Type | CityStreet |
| Building Area Total | 1885 |
| Waterfront Y/N | false |
| Exterior Amenities | Deck |
| Road Responsibility | PublicMaintainedRoad |
| Fencing | Fenced |
| Foundation Details | Slab |
Amenities
- Foreclosure
- Views
- Short Sale
- New Construction
- Adult 55+
- Lease To Own
- No HOA Fees
- Furnished
- Primary On Main
- Air Conditioning
- Seller Finance
- Green
- Fixer Upper
- Horse
- Golf
- Fireplace
- Deck
- Garage
- Basement
- Pool
Property vs Single Family Average in 32444
Price
Taxes
Year Built
 Listing data provided by: Central Panhandle Association of Realtors (CPAR)
Information deemed reliable but not guaranteed. The information is provided exclusively for consumers personal, non-commercial use and may not be used for any purpose other than to identify prospective properties consumers may be interested in purchasing.
Listing data provided by: Central Panhandle Association of Realtors (CPAR)
Information deemed reliable but not guaranteed. The information is provided exclusively for consumers personal, non-commercial use and may not be used for any purpose other than to identify prospective properties consumers may be interested in purchasing.
