
New Construction





Address
7528 Delancey Street, Panama City, FL
Price
$ 314,900
Property Attributes
- MLS#793933
- TypeSingle Family
- Listing Status Active
- CountyBay
- CityPanama City
- Area04 - Bay County - North
- NeighborhoodMorningside
- Zip32404
- Style
- Year Built2026
- Price$ 314,900
- Bedrooms4
- Full Bathrooms2
- Half Bathrooms0
- Sqr Footage2045
- Lot Size0.17 Acres
Data Source:
Central Panhandle Association of REALTORS® (CPAR)
Property Description
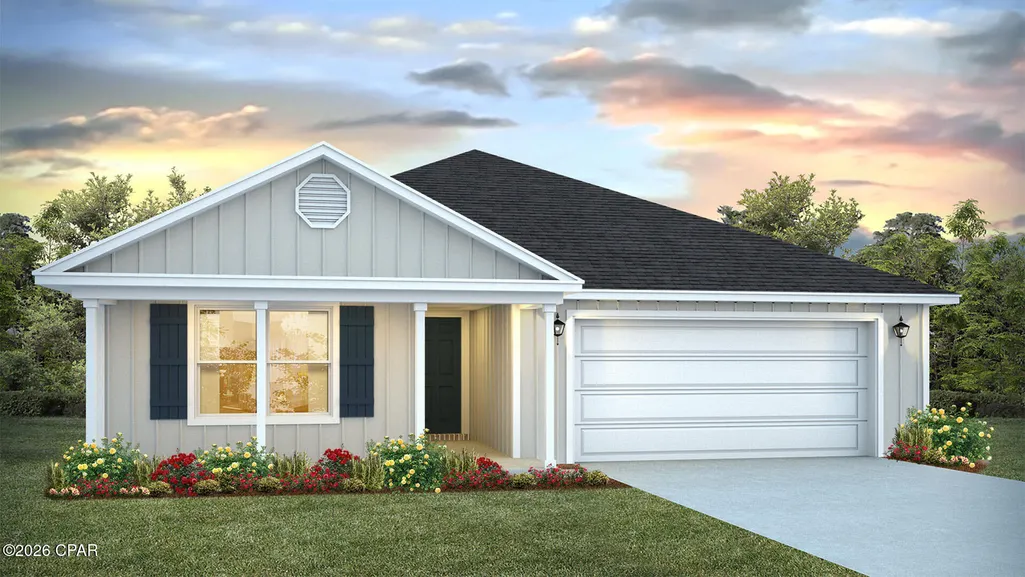
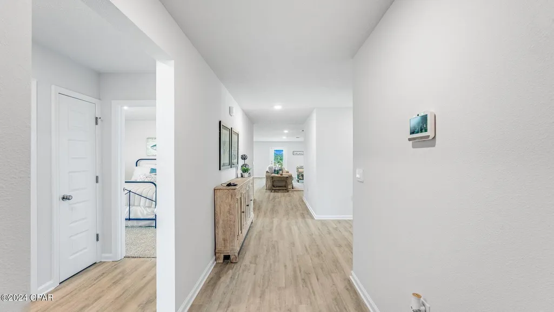
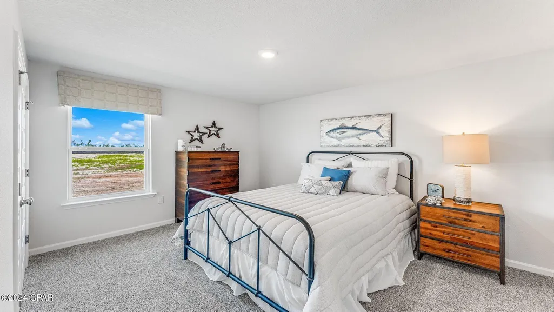
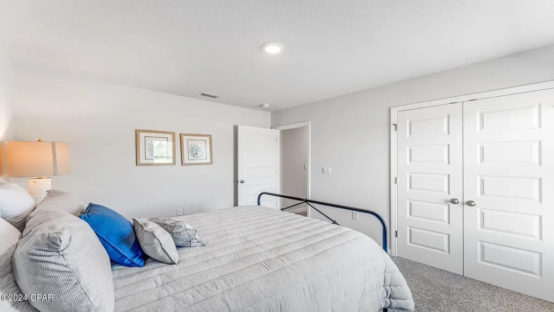
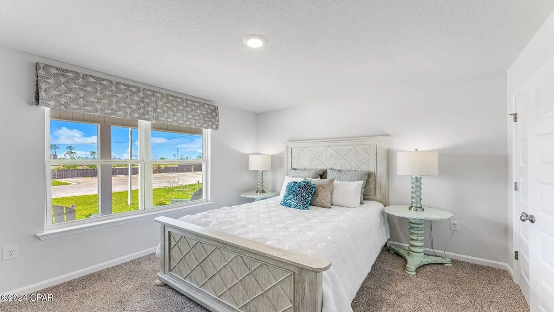
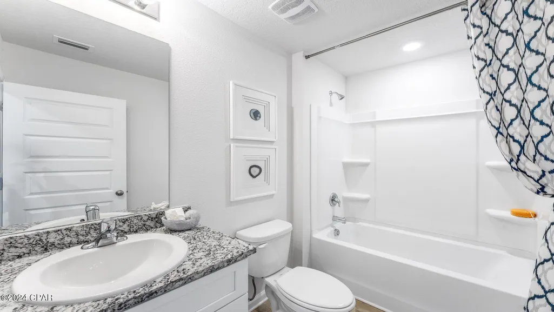
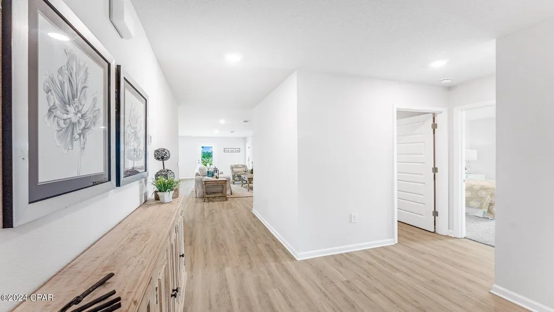
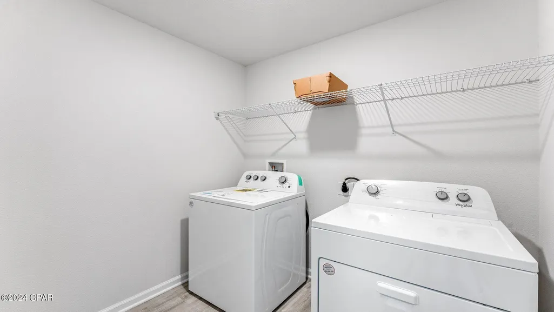
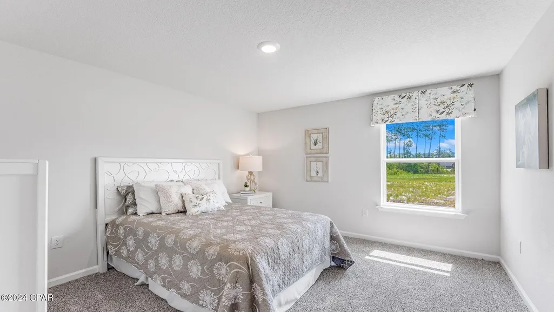
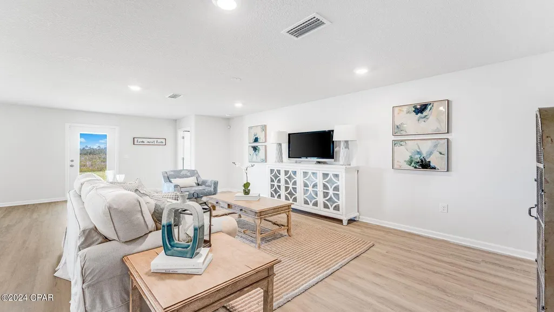
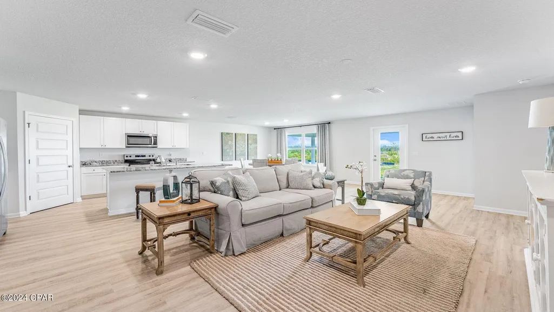
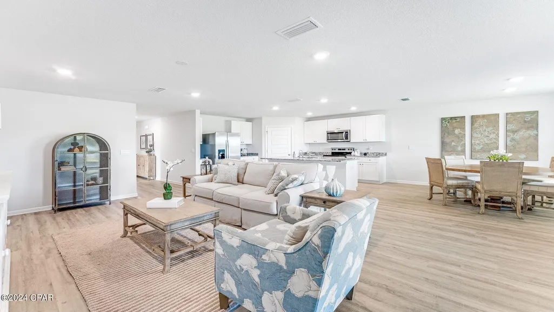
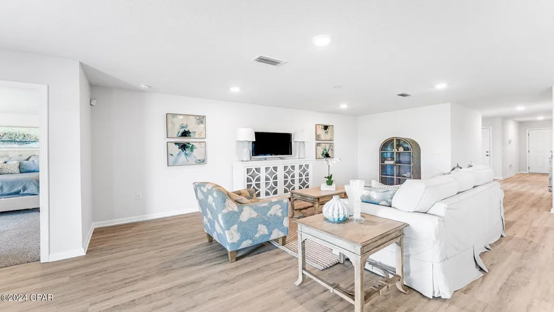
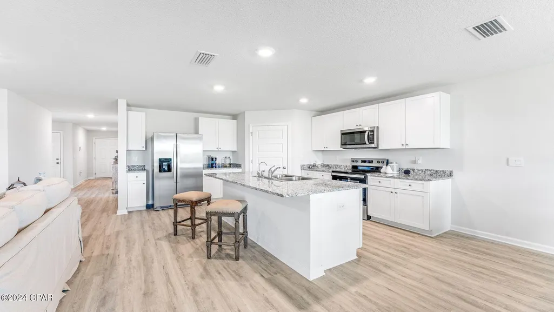
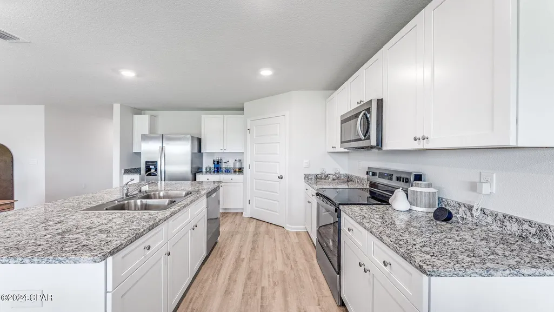
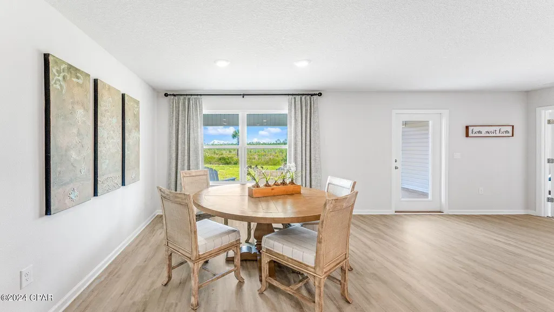
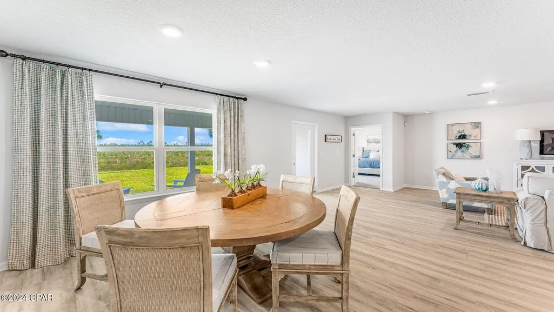
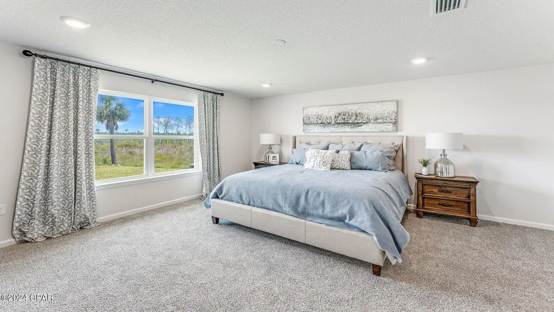
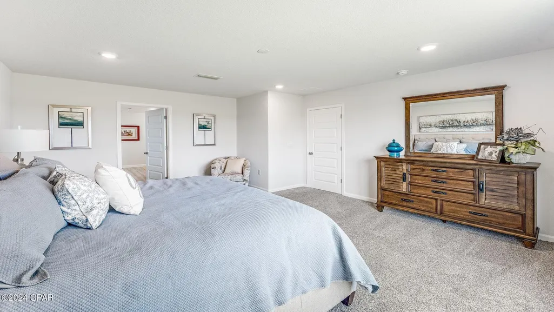
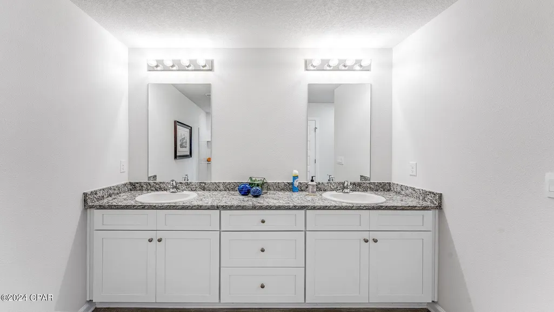
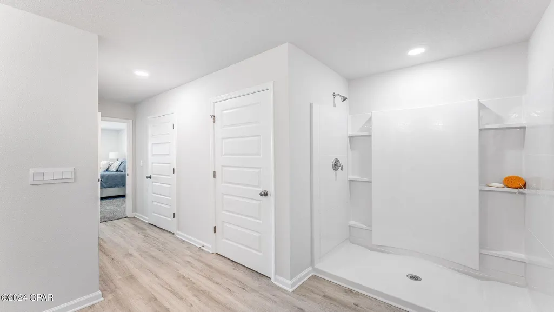
Welcome to the Ryder, a new home floor plan at Morningside in Panama City, Florida. The Ryder is a large open floor plan design complete with many features and space for you and your family. As you walk up to the home, you will be welcomed by the covered front porch and the spacious two-car garage. Around the house you will see durable vinyl siding all around, large yards at Morningside, and a large, spacious covered rear porch as well. Both porches have plenty of room for patio furniture to enjoy your day reading a book or watching those beautiful Florida sunsets. As you walk inside the home, the guest bedrooms and guest bathroom with are located at the front of the home. Each bedroom comes with soft carpet floors and a spacious closet for clothing and storage. Further down the hallway is the garage and additional guest bedroom next to the laundry room. The hallway opens to the large open living room and kitchen leading to primary bedroom and backdoor. The kitchen has an island, a large pantry, and stainless-steel appliances. Next to it is the dining area with a double window next to the back door looking out into your covered rear patio and large back yard. The bathrooms and kitchen have beautiful white cabinets and granite countertops for modern style and durability. The large primary bedroom has soft carpet floors and plenty of space for a king size bed and furniture since the closet is in the primary bathroom. In the primary bathroom you will see beautiful EVP flooring and a double vanity with granite countertops as well as a walk-in shower. The Ryder floor plan is a popular choice at Morningside. Schedule a showing to see it today!
| Elementary School | Middle School | High School |
|---|---|---|
| Tommy Smith Elementary School | Merritt Brown Middle School | Mosley High School |
| Price History | |
|---|---|
| 8/12/2026 | Listed $314,900 |
General Features
| Sewer | Public Sewer |
|---|---|
| Utilities | Cable Connected,Electricity Available,High Speed Internet Available,Underground Utilities |
| Property Subtype | Single Family Residence |
| County | Bay |
| Property Type | Residential |
| HOA | true |
| Subdivision Name | Morningside |
| Status | Active |
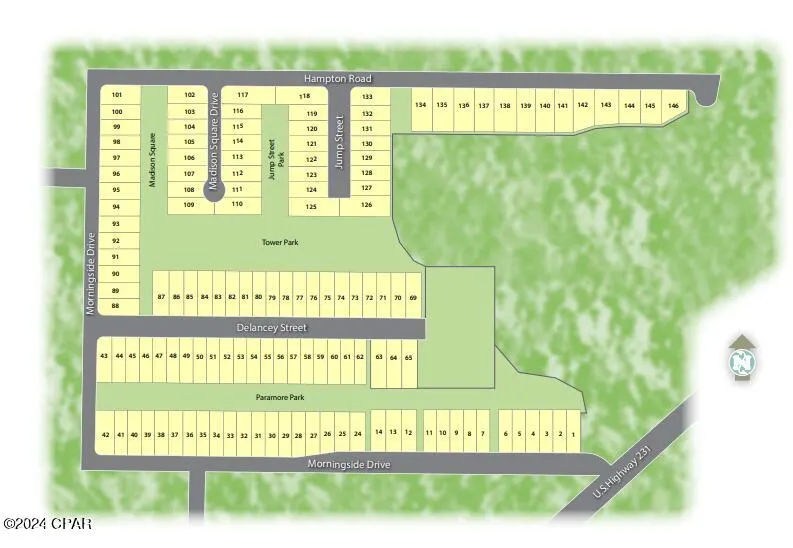
| Directions | Going north on Highway 231 from Panama City, drive about 10 miles north and turn left onto Morningside Drive off of highway 231. Go down and around the curve. Take the 1st right at Delancey Street. Home will be on the left. |
| High School | Mosley |
| City | Panama City |
| Zoning Description | Resid Single Family |
| MLS Area | 04 - Bay County - North |
| Lot Size Units | Acres |
| Lot Size Square Feet | 7449 |
| Elementary School | Tommy Smith |
| Middle/Junior High School | Merritt Brown |
| MLS Area Minor | 0414 - Bay North - East Deerpoint/Bear Creek |
| Standard Status | Active |
| Property Sub Type Additional | Single Family Residence |
| Occupancy Type | Vacant |
| Year Built | 2026 |
| Association Fee Includes | Association Management,Legal/Accounting,Maintenance Grounds |
| Heating | Central,Electric,Forced Air |
| Cooling | Central Air |
| Appliances | Electric Range,Electric Water Heater,Plumbed For Ice Maker |
| Patio/Porch Features | Covered,Patio,Porch |
| Construction Materials | Vinyl Siding |
| Attached Garage | false |
| Garage Y/N | true |
| Total Rooms | 6 |
| Full Baths | 2 |
| Garage Spaces | 2 |
| Architectural Style | Craftsman |
| HOA Fee | 215.25 |
| Assoc Fee Paid Per | Quarterly |
| Security Features | Carbon Monoxide Detector(s),Smoke Detector(s) |
| New Construction | true |
| Accessibility | Smart Technology |
| Roof | Shingle |
Interior Features
| Total Baths | 2 |
|---|---|
| Interior Amenities | Double Vanity,Main Level Primary,Soaking Tub,Separate Shower,Walk-In Closet(s) |
| Furnished Units | None |
| Air Conditioning Y/N | true |
| Heating Y/N | true |
| Total Bedrooms | 4 |
| LivingAreaSource | Plans |
| Window Features | Double Pane Windows |
Exterior Features
| Lot Features | Paved |
|---|---|
| Lot Size Area | 0.17 |
| Lot Dimensions | 50x149 |
| Lot Size Acres | 0.17 |
| Road Frontage Type | Highway |
| Parking Features | Garage,Garage Door Opener,Paved |
| Building Area Total | 2045 |
| Waterfront Y/N | false |
| Foundation Details | Slab |
Amenities
- Foreclosure
- Views
- Short Sale
- New Construction
- Adult 55+
- Lease To Own
- No HOA Fees
- Furnished
- Primary On Main
- Air Conditioning
- Seller Finance
- Green
- Fixer Upper
- Horse
- Golf
- Fireplace
- Deck
- Garage
- Basement
- Pool
Property vs Single Family Average in 32404
Price
Year Built
 Listing data provided by: Central Panhandle Association of Realtors (CPAR)
Information deemed reliable but not guaranteed. The information is provided exclusively for consumers personal, non-commercial use and may not be used for any purpose other than to identify prospective properties consumers may be interested in purchasing.
Listing data provided by: Central Panhandle Association of Realtors (CPAR)
Information deemed reliable but not guaranteed. The information is provided exclusively for consumers personal, non-commercial use and may not be used for any purpose other than to identify prospective properties consumers may be interested in purchasing.
