
New Construction - Eco Friendly
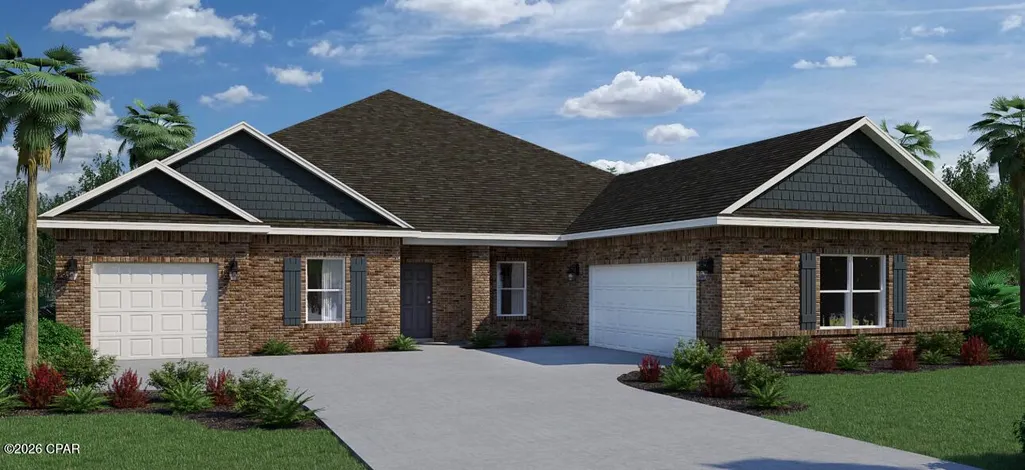
Address
12846 Lake Merial Strand Drive 18, Panama City, FL
Price
$ 547,529
Property Attributes
- MLS#795705
- TypeSingle Family
- Listing Status Active
- CountyBay
- CityPanama City
- Area04 - Bay County - North
- NeighborhoodLake Merial
- Zip32409
- Style
- Year Built2026
- Taxes$ 946
- Price$ 547,529
- Bedrooms4
- Full Bathrooms3
- Half Bathrooms0
- Sqr Footage3473
- Lot Size0.27 Acres
Data Source:
Central Panhandle Association of REALTORS® (CPAR)
Property Description
Upon entering the foyer, you'll notice the den/flex space on the left, providing a private area that can be customized to suit your preferences. To the right, a formal dining room awaits, creating an elegant setting for hosting memorable dinner parties or enjoying special meals with loved ones. Beyond the foyer, you'll discover a great room that seamlessly connects to the outdoor living area, allowing for seamless indoor-outdoor entertaining. The great room flows into the breakfast nook and kitchen, forming the heart of the home. The kitchen boasts an island with a sink, creating a functional and stylish workspace. Two pantries, located opposite each other in the kitchen, offer ample storage space for your culinary essentials. This central space is perfect for entertaining and hosting events or just togetherness with family. The Hamilton features a split floorplan, with the impressive owner's suite situated on one side of the great room. This layout promotes privacy and tranquility. The owner's suite boasts an oversized walk-in closet and a spacious owner's bathroom with a linen closet, providing luxurious comfort and convenience. The remaining bedrooms are located on the opposite side of the great room, ensuring privacy and personal space for family members or guests. Bedrooms 2 and 3 have easy access to a full bathroom, and a linen closet is conveniently located in the hallway. Bedroom 4 is privately situated beyond the kitchen and features a walk-in closet with access to a third bathroom just outside the bedroom. The oversized laundry room accommodates a large linen closet and offers the flexibility to include additional appliances or cabinetry for storage. The two-car garage is conveniently located off the mudroom near the kitchen and laundry room area.
| Elementary School | Middle School | High School |
|---|---|---|
| Deane Bozeman Elementary School | Deane Bozeman Middle School | Deane Bozeman High School |
| Price History | |
|---|---|
| 9/22/2026 | Listed $547,529 |
General Features
| Utilities | Underground Utilities |
|---|---|
| Property Subtype | Single Family Residence |
| Tax Year | 2025 |
| Community Features | Fishing,Gated |
| County | Bay |
| Property Type | Residential |
| HOA | true |
| Subdivision Name | Lake Merial |
| Status | Active |
| Directions | From HWY 77, turn onto lake merial drive and model is first home in new section |
| High School | Deane Bozeman |
| City | Panama City |
| Zoning Description | Resid Single Family |
| MLS Area | 04 - Bay County - North |
| Lot Size Units | Acres |
| Lot Size Square Feet | 11892 |
| Elementary School | Deane Bozeman |
| Tax Annual Amount | 946.6 |
| Middle/Junior High School | Deane Bozeman |
| MLS Area Minor | 0413 - Bay North - Youngstown Area |
| Standard Status | Active |
| Property Sub Type Additional | Single Family Residence |
| Association Amenities | Gated |
| Occupancy Type | Vacant |
| Year Built | 2026 |
| Association Fee Includes | Association Management,Legal/Accounting,Maintenance Grounds |
| Heating | Electric,ENERGY STAR Qualified Equipment,Heat Pump |
| Cooling | Central Air,Heat Pump |
| Appliances | ENERGY STAR Qualified Appliances,Electric Oven,Electric Range,Electric Water Heater |
| Patio/Porch Features | Covered,Patio,Porch |
| Construction Materials | Brick,HardiPlank Type,Wood Frame |
| Attached Garage | false |
| Garage Y/N | true |
| Total Rooms | 8 |
| Full Baths | 3 |
| Garage Spaces | 2 |
| Architectural Style | Craftsman |
| Stories Count | 1 |
| Levels | One |
| HOA Fee | 335 |
| Assoc Fee Paid Per | Quarterly |
| Security Features | Gated Community |
| Unit Number | 18 |
| New Construction | true |
| Energy Efficient | Appliances |
| Roof | Asphalt,Shingle |
Interior Features
| Total Baths | 3 |
|---|---|
| Interior Amenities | Double Vanity,Main Level Primary,Sitting Area in Primary,Separate Shower,Walk-In Closet(s) |
| Furnished Units | None |
| Air Conditioning Y/N | true |
| Heating Y/N | true |
| Total Bedrooms | 4 |
| LivingAreaSource | Plans |
| Window Features | Double Pane Windows |
| Total Stories | 1 |
Exterior Features
| Lot Features | Sprinkler System,Paved |
|---|---|
| Lot Size Area | 0.27 |
| Lot Dimensions | 49 x 150 |
| Lot Size Acres | 0.27 |
| Building Area Total | 3473 |
| Waterfront Y/N | false |
Amenities
- Foreclosure
- Views
- Short Sale
- New Construction
- Adult 55+
- Lease To Own
- No HOA Fees
- Furnished
- Primary On Main
- Air Conditioning
- Seller Finance
- Green
- Fixer Upper
- Horse
- Golf
- Fireplace
- Deck
- Garage
- Basement
- Pool
Property vs Single Family Average in 32409
Price
Taxes
Year Built
 Listing data provided by: Central Panhandle Association of Realtors (CPAR)
Information deemed reliable but not guaranteed. The information is provided exclusively for consumers personal, non-commercial use and may not be used for any purpose other than to identify prospective properties consumers may be interested in purchasing.
Listing data provided by: Central Panhandle Association of Realtors (CPAR)
Information deemed reliable but not guaranteed. The information is provided exclusively for consumers personal, non-commercial use and may not be used for any purpose other than to identify prospective properties consumers may be interested in purchasing.
